
Table of Contents
A small fire alarm system still needs a zone plan. Under BS 5839-1:2025, the fire alarm zone plan requirements apply to every UK fire alarm system, regardless of size. The plan should be a clear, correctly oriented diagram beside the fire alarm control and indicating equipment, showing the building’s zones and key escape routes.
It’s easy to assume a zone list or a drawing kept in a folder will be enough. But responders need to understand the alarm location quickly, so the plan must make the building layout and zone boundaries easy to interpret.
This guide explains what a zone plan should show, where it belongs and when your premises need one. You’ll also learn how to keep it useful as the building or fire alarm system changes, and what to consider when arranging a plan for your premises.
Key Takeaways
- A fire alarm zone plan is a building diagram that helps responders identify the location of an alarm and understand the layout.
- Under the Regulatory Reform (Fire Safety) Order 2005, having a fire alarm system makes a zone plan a legal obligation.
- Place the plan beside the fire alarm control and indicating equipment, oriented to match the view of someone standing in front of the panel.
- Show clear zone boundaries and numbers alongside key routes, stairs and exits, keeping the drawing simple enough to read quickly.
- Consider whether your premises and alarm system need a plan, then keep it aligned with the current building layout.
What is a Fire Alarm Zone Plan?
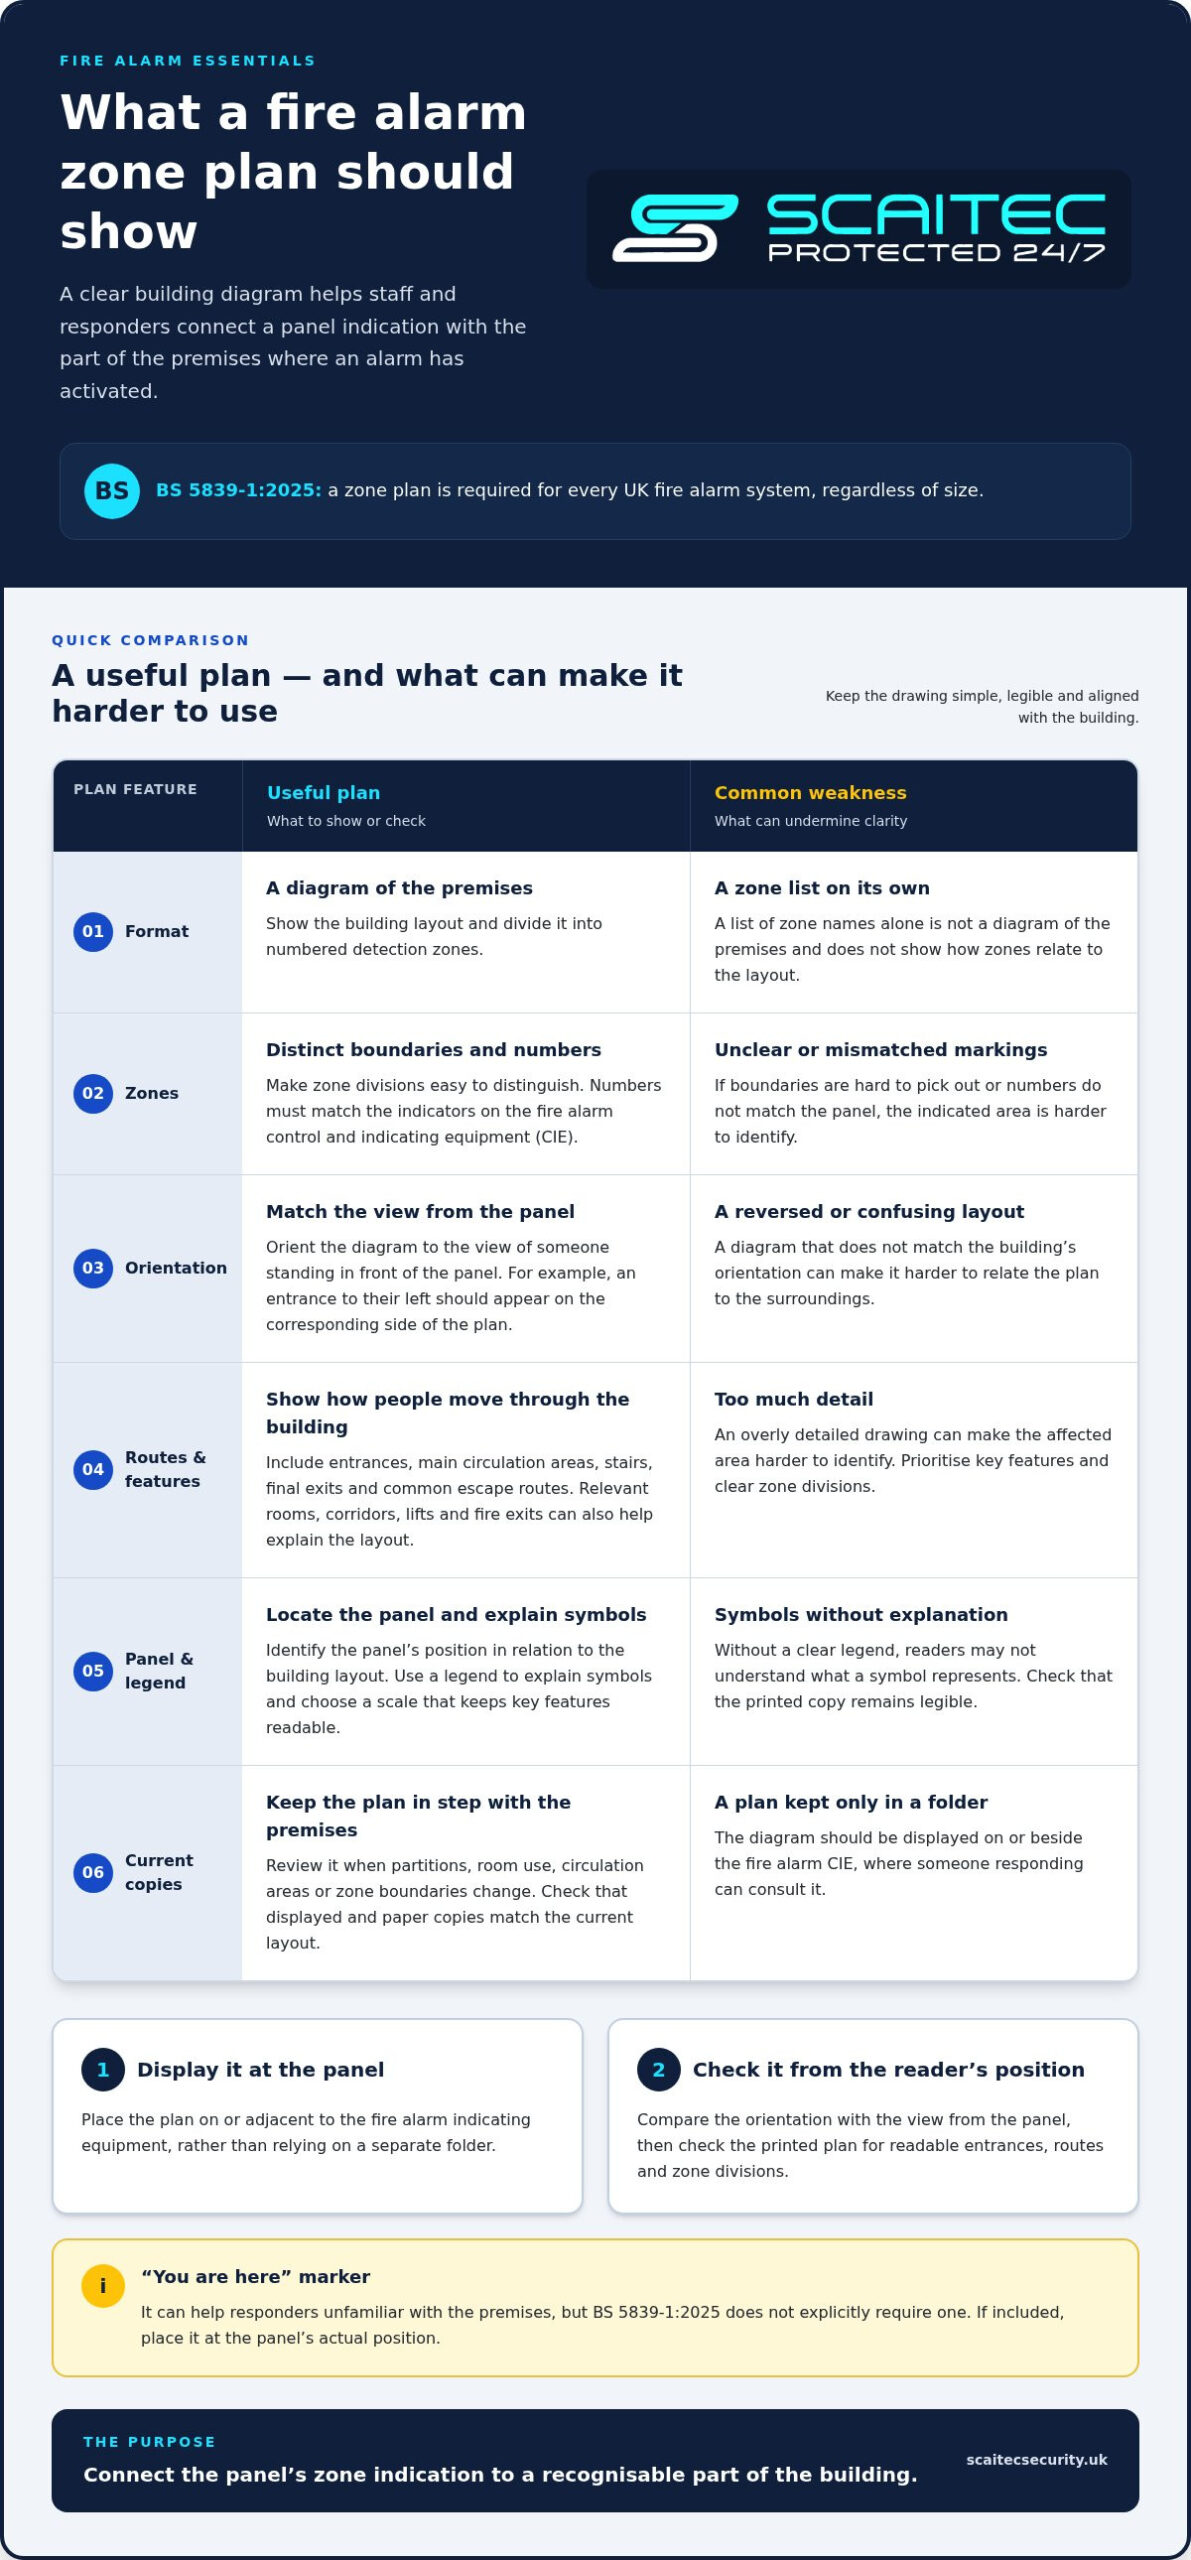
A fire alarm zone plan is a diagram of a building, not simply a list of detector locations. It divides the premises into numbered detection zones and helps people identify where an alarm has activated.
For example, a plan might show a ground-floor corridor in one zone and upper-floor rooms in another. Zone numbers must match the indicators on the fire alarm control and indicating equipment (CIE). This helps staff and responding firefighters connect a panel signal with a recognisable part of the building, such as a room, corridor or stairwell.
Display the diagram beside the relevant CIE, where someone responding to the alarm can consult it. A list of zone names alone is not a diagram of the premises. An overly detailed plan can also make the affected area harder to identify, so prioritise clear zone boundaries and key features.
Relationship to fire plans and risk assessments
A zone plan serves a specific purpose: it connects the panel’s zone indication to the building layout. It is not a substitute for a fire plan or the premises fire risk assessment. In England and Wales, the Regulatory Reform (Fire Safety) Order 2005 requires premises fire risk assessments. Look at whether the zone plan reflects the assessed building layout, including circulation areas and stairs, and whether the fire plan covers wider evacuation arrangements.
Separate security measures have a different role; intruder alarm systems do not replace fire alarm information for responders.
Legal requirement considerations
According to UK legislation, having a fire alarm system makes a fire alarm zone plan a legal obligation under the Regulatory Reform (Fire Safety) Order 2005. BS 5839-1:2025 also requires a zone plan for every UK fire alarm system, regardless of system size. Premises managers should therefore consider both the legal duty and the applicable system standard when reviewing whether a plan is present.
For a non-domestic building, include the plan in the fire alarm installation process rather than leaving it until the premises are occupied. During system maintenance, compare it with the current building layout and panel indicators. If partitions, room use, circulation areas or zone boundaries have changed, update the diagram so it still identifies the correct area when an alarm activates.
Check that the displayed copy is legible and matches any paper copies kept for firefighters. A revised layout or zone arrangement should prompt a review of every copy, not just the drawing beside the panel. Clear, current plans help staff and responders interpret the same zone information.
Where Does a Zone Plan Need to Be Placed?
Display the plan on or beside the fire alarm control and indicating equipment, where responders can consult it in an emergency. Choose a clear scale, explain symbols in a legend and orient the drawing to match the view from the panel.
Plan orientation and location marker
Correct orientation helps someone facing the panel relate the diagram to the building around them. Under clause 23.2.2 (3) of BS 5839-1:2025, the plan must be correctly orientated. For example, if the building entrance is to the left of a person standing at the panel, it should appear on the corresponding side of the diagram.
A “You are here” marker can make that reference point clearer. BS 5839-1:2025 doesn’t explicitly require one, but it’s useful for responders unfamiliar with the premises. Place it at the panel’s actual position, rather than at an entrance or another convenient landmark. The marker and building orientation should work together.
Display location and readability
Display the diagram on or adjacent to the fire alarm indicating equipment. BS 5839 says it should show at least the building entrances, main circulation areas and zone divisions. Keep it near the panel, rather than in a separate folder, so the person reading the zone indicator can compare it with the layout.
Check that text, boundaries and symbols remain visible at the display position. A diagram that is legible on a computer screen may become crowded when printed. Use a format that lets readers distinguish zone divisions and identify entrances without unnecessary detail.
There is no single scale or universal symbol set to use in every case. Choose a scale that keeps the premises’ key features readable, and include a legend explaining each symbol. A large site may need a different layout from a compact building, but the aim is the same: help a responder identify the relevant area quickly.
Keep the drawing diagrammatic rather than turning it into a detailed block plan. Clearly show the building’s orientation, entrances, main circulation areas and zone divisions. Add a location marker if it helps someone connect the panel position with the plan. Avoid details that make zone boundaries harder to see.
Before displaying a new or revised plan, compare its orientation with the actual approach to the panel. Then check the printed copy from a normal viewing position: are the entrance, circulation route and zone divisions easy to pick out? For support with a fire alarm arrangement, explore fire safety systems.
Information shown on a zone plan
A useful plan gives staff and emergency services a clear relationship between the fire alarm panel’s zone indication and the building layout. BS 5839-1:2025 commentary in section 23.1 emphasises unambiguous information about the fire’s location for people responding to an alarm.
Show the features that help readers understand where each zone sits and how people move through the building. Include:
- Zone boundaries and numbers that match the panel indicators, marked distinctly to prevent confusion.
- Final exits, common escape routes, main circulation areas and stairs.
- Relevant rooms, corridors, lifts and fire exits, with room numbers accurately labelled.
- The position of the fire alarm panel, identified clearly in relation to the building layout.
- A legend explaining any symbols used on the diagram.
For example, a zone covering a corridor and adjoining rooms should have a visible boundary that clearly shows its extent. Room labels can help staff relate the boundary to familiar spaces. Check labels against the current layout, especially after a room is renamed or a partition changes the area shown.
Keep the diagram focused. Individual detectors, device address numbers and wiring can obscure the zones and make the plan harder to read. Show the panel position; use other symbols to explain the building or its zones, not to map every component. This keeps the fire safety information easy to interpret at the panel.
Combining fire alarm and EVCS information
An emergency voice communication system (EVCS) has its own information needs. BS 5839-9:2021 recommends a correctly oriented diagram showing the master station and outstations. These markers describe communication equipment, while fire alarm zone numbers correspond with the fire alarm panel.
If both systems serve the premises, keep their details distinct. A shared sheet can be difficult to interpret if zone boundaries, station symbols and labels compete for space. Use a clear legend and separate visual conventions, or separate diagrams if that makes the information easier to follow.
Before displaying a revised plan, compare each zone number with the fire alarm panel, then walk through the relevant rooms and circulation areas. Confirm that exits, stairs, lifts and room labels still match the premises. This practical check helps keep the drawing accurate when the building layout or system configuration changes.
Finally, consider what someone unfamiliar with the building needs to identify the affected area. The plan should show the relevant layout and zones without unnecessary technical detail. If a symbol could be mistaken for a detector or exit, clarify it in the legend or remove it. The aim is an unambiguous diagram that supports a quick response.
Purpose of a fire alarm zone plan
A zone plan turns an alarm signal into a location people can recognise. Its value depends on a clear connection between the panel indication and the building layout.
Purpose of fire alarm zones
Zones divide the premises into identifiable areas for the fire alarm system. When the panel indicates an alarm, the corresponding zone helps staff and emergency services focus their response. It doesn’t pinpoint an individual detector; it shows the relevant part of the building. For example, a zone may cover several rooms, with its boundary shown on the plan.
This supports a more informed response: staff can interpret the indication, and responders can orient themselves within the premises. The plan is useful only when its labels match the system and physical layout. A zone number pointing to a renamed room or altered corridor can cause uncertainty instead of helping people locate the alarm.
Zone division and numbering
Show each detection zone’s boundary and number, using numbering that matches the fire alarm panel’s indicators. The plan should represent the zones configured in the system, not create new divisions for convenience. Visually distinguish neighbouring zones so readers can trace the relevant boundary across rooms, corridors or other areas.
For a multi-level building, make the relationship between levels and zones clear. Keep zone labels consistent with the panel, and don’t rely on colour alone to distinguish boundaries. Room names or numbers can help staff relate a zone to familiar locations, as long as those details remain accurate.
Start a practical review at the panel. Compare each displayed zone indicator with its number on the plan, then check that the boundary corresponds to the current premises. If one zone covers several rooms, the drawing should make that clear without suggesting the panel identifies a particular room.
Next, consider how the division helps someone respond. Boundaries should clearly distinguish the indicated area from adjacent spaces. An expansive or unclear zone may make it harder to narrow down the alarm location, while an overly detailed drawing can obscure the zone itself. Include enough layout detail to orient the reader without replacing the system’s zone structure.
BS 5839-1:2025 requires a zone plan for every UK fire alarm system, regardless of system size. The plan’s practical purpose is to make that system information usable during an alarm, not merely to display a legal requirement. Keep the drawing consistent with the installed arrangement, and review it when building changes affect room labels, circulation routes or zone boundaries.
When premises need a fire alarm zone plan
The practical dividing line is whether the premises have a fire alarm system. Under BS 5839-1:2025, every UK fire alarm system needs a zone plan, regardless of its size. A small commercial site with a system should not assume its limited floor area removes the need.
For commercial premises with a fire alarm system, a zone plan can help people identify the area indicated by the alarm. The plan helps people identify the part of the premises indicated by the alarm system, so it must match the system’s zones and the current building layout.
During installation, incorporate the plan into the handover process. Compare its zone numbering with the fire alarm panel and confirm that the diagram represents the premises as built. If the building has several floors, clearly show the relationship between floors and zones so staff and emergency responders can interpret the alarm indication without relying on local knowledge.
Domestic properties using domestic smoke alarms do not require a fire alarm zone plan. The distinction is the type of system: a domestic smoke alarm arrangement is not the same as a premises fire alarm system with indicated detection zones. In a mixed-use building, identify which areas and systems are covered before deciding what the plan needs to show.
A plan may also need updating when the premises’ system or use changes. Adding areas to a fire alarm system or changing its zone arrangement affects the information responders rely on. Review the diagram after such work and compare it with the installed system and building layout. An outdated plan may direct people to the wrong area.
At each maintenance visit, include the plan in the review. Check that it remains displayed beside the control equipment, that its zone numbers correspond with the panel, and that altered rooms, corridors or escape routes are represented. Under BS 5839-1:2025, a missing plan should be recorded as a major non-compliance during fire alarm system maintenance.
In short, if your UK premises have a fire alarm system, plan for a zone diagram regardless of building size. If the property uses domestic smoke alarms, a zone plan isn’t required on that basis. The key points are the system type and the accuracy of its zone information.
Scaitec Security Solutions: CCTV Systems
Scaitec Security Solutions Ltd installs and maintains fire alarm systems for premises in Rotherham, Sheffield, Barnsley, Doncaster, Chesterfield, Worksop, Wakefield and Huddersfield. Its fire alarm installations meet current British Standards. This is a practical next step if your zone plan is missing, the building layout has changed, or the displayed plan no longer matches the alarm zones.
A properly maintained fire alarm system and an accurate zone plan work together: the panel indicates the affected zone, and the diagram helps people locate it within the premises. Scaitec Security Solutions Ltd also provides CCTV Systems, Intruder Alarms and Access Control Systems for properties with wider security needs.
Contact Scaitec Security Solutions Ltd to discuss your premises’ fire alarm requirements, or visit scaitecsecurity.uk.
Make your next review count
Use fire alarm zone plan requirements as a prompt to review how people understand your building’s safety arrangements. Consider whether staff know where to find the plan, who is responsible for keeping it current, and how changes to the premises are communicated. Clear ownership helps make this important information part of routine building management.
Scaitec Security Solutions Ltd can help you consider fire alarm arrangements alongside CCTV Systems, Intruder Alarms and Access Control Systems when these form part of your wider security needs. Considering these systems together can help you plan a joined-up approach for your premises.
Take the next step by discussing your building’s needs and any changes you’re planning with Scaitec Security Solutions Ltd. A clear conversation can help you decide what to address first and how to organise the work.
With a thoughtful plan and a clear next step, you can move your safety arrangements forward with confidence.
Frequently Asked Questions
What Details Are Included in a Zone Plan?
A zone plan combines the building layout with the alarm system’s zone divisions. Include labels that help someone connect a panel indication with the premises, such as floor names, room references and circulation routes. For example, a marked stairwell can help responders understand how a zone relates to nearby levels. Add a legend for symbols, and keep labels consistent with the building’s current names and numbers.
What Is a Multi-Level Building Zone Plan?
A multi-level building zone plan shows how alarm zones relate to a premises with more than one level. It may use separate floor diagrams or a combined layout, provided readers can distinguish each storey and follow the zone boundaries. For instance, label a basement and upper floor clearly rather than relying on colour alone. The panel’s zone references should be recognisable on every level shown.
What are common issues with zone plans?
Common problems include outdated layouts, zone numbers that no longer match the panel, unclear boundaries and hard-to-read text. A zone list without a building diagram also leaves responders without a visual reference. During a review, compare the plan with the premises and system, then check for changed room names, removed partitions or relocated entrances. Correct discrepancies before relying on the displayed copy.
Why Is a Zone Plan Required Under BS 5839?
People responding to an alarm need clear information about its location. The plan gives staff and firefighters a way to relate the control panel’s zone indication to the premises. This supports informed action, particularly where a building has several areas or levels. A drawing that is difficult to interpret undermines that purpose, even if a plan is present.
Why are they needed?
Zone plans help people connect an alarm indication with a recognisable part of the building. Without a clear visual reference, someone may need to ask staff for directions or interpret unfamiliar room labels. A current diagram can support a more organised response by showing where the indicated zone sits within the premises. For a workplace in South Yorkshire, the same principle applies whether the building is compact or spread across several floors.
What are the UK fire alarm zone plan requirements under BS 5839-1?
BS 5839-1:2025 requires a plan for every UK fire alarm system, whatever its size. It should be displayed beside each fire alarm control and indicating equipment, show the building’s zone boundaries and numbers, and be correctly orientated. Clause 23.2.2 (3) addresses orientation. The zone numbers must correspond with the panel indicators so readers can interpret the system’s signal against the diagram.
When is a fire alarm zone plan required in UK buildings?
A zone plan is required for UK premises with a fire alarm system, including commercial buildings of every size. Domestic properties using domestic smoke alarms don’t require one on that basis. The Regulatory Reform (Fire Safety) Order 2005 also makes a zone plan a legal obligation where premises have a fire alarm system. Consider the type of system installed, rather than building size alone.
What information must a fire alarm zone plan show?
Show the building areas needed to interpret the alarm, including relevant rooms, corridors, stairs, lifts and exits. Mark final exits, common escape routes, the panel position, and each zone boundary and number. Use a legend for symbols and ensure room references are accurate. Leave individual detector locations, wiring and device addresses off the plan, as these can distract from the zone information.
Protect Your Business
Protect Your People
Book Your FREE Site Protection Survey

Since pioneering Scaitec Security Solutions in 2005, Paul Scaife, with his roots in the industry dating back to 1994, has distinguished the firm as a leading provider of bespoke fire and security solutions, servicing clients across Sheffield, Rotherham, and surrounding areas.
His leadership, underpinned by accreditation from the Security Systems and Alarms Inspection Board, ensures that Scaitec surpasses client expectations by blending advanced technology with a deep understanding of their unique needs.
Paul's ethos champions innovation and efficiency, driving Scaitec to deliver tailored, cutting-edge solutions that enhance safety and operational ease.
Discover more about Paul’s commitment to excellence on LinkedIn.