
Table of Contents
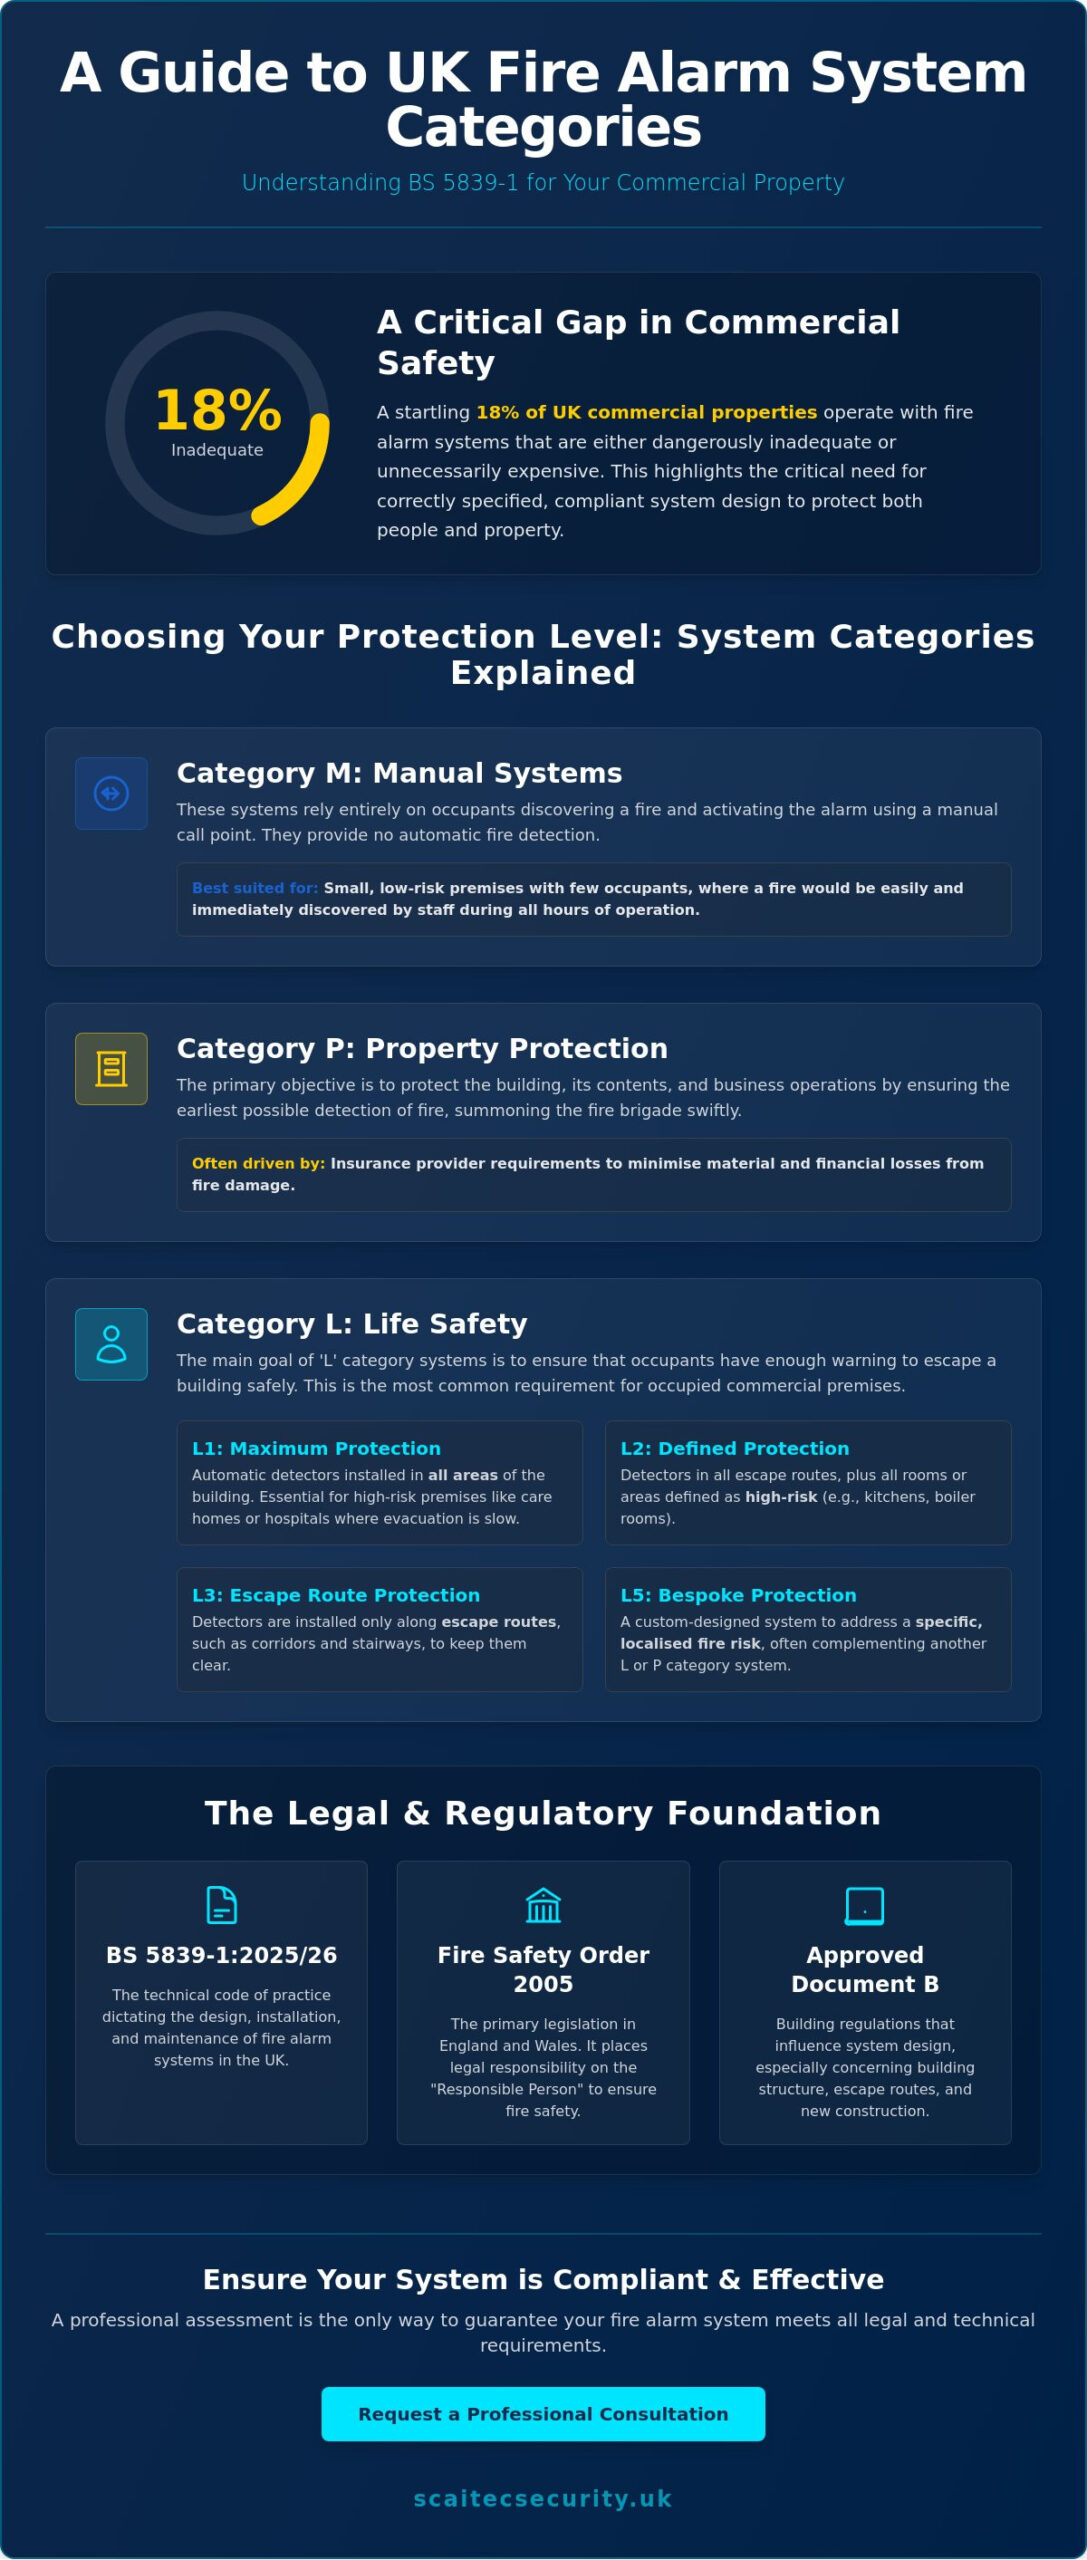
Did you know that 18% of UK commercial properties currently operate with fire alarm systems that are either unnecessarily expensive or dangerously inadequate? It’s a startling figure. This data highlights just how difficult it can be to get your fire alarm system design requirements exactly right. We understand that the recent transition to stricter standards like BS 5839-1:2025 and the updated Approved Document B can feel overwhelming. It’s perfectly natural to feel uncertain about whether your building requires a Category L, P, or M system, or how the new 2026 regulations for Personal Emergency Evacuation Plans (PEEPs) affect your specific layout.
This guide will help you master these complexities and design a compliant, life-saving system for your business. We provide a clear roadmap for system design that ensures you meet your legal obligations whilst maximising safety through advanced technology like multi-sensor detectors. By the end of this article, you’ll have the confidence to move forward with a system that protects your people and your property with absolute precision.
Key Takeaways
- Understand how the 2026 updates to BS 5839-1 and the Regulatory Reform (Fire Safety) Order 2005 shape your building’s legal safety obligations.
- Learn to distinguish between Manual, Life Safety, and Property Protection categories to ensure your system matches your specific occupancy risks.
- Discover how a comprehensive site survey identifies hidden hazards and determines the specific fire alarm system design requirements for your premises.
- Identify the essential components of a compliant installation, including the necessity of clear zone plans and robust control equipment.
- Explore why SSAIB-accredited implementation is vital for minimising legal risks and ensuring your system meets the highest industry standards.
The Legal Framework: UK Fire Alarm Design Regulations in 2026
Understanding the legal landscape is the first step in ensuring your premises remain safe and compliant. The Regulatory Reform (Fire Safety) Order 2005 (FSO) continues to serve as the primary legislation in England and Wales. It places the legal weight of safety on the “Responsible Person,” typically the business owner or landlord. This individual is tasked with overseeing the entire lifecycle of fire safety, beginning with a robust fire risk assessment. For those seeking a foundational fire alarm system overview, it’s clear that modern requirements have moved beyond simple detection towards integrated life-safety strategies.
The technical architecture of your system is dictated by BS 5839-1. With the 2025 and 2026 updates, fire alarm system design requirements have become significantly more stringent. Designers must now provide a mandatory written risk justification for the chosen system category. This shift ensures that protection is tailored to specific risks rather than following a generic template. Insurance providers have also tightened their criteria, often insisting on professional design certificates, such as the G1317, to prove that the system was planned by a competent specialist.
The Interplay Between Building Regulations and Fire Safety
Design choices are heavily influenced by Approved Document B of the Building Regulations. Significant updates are scheduled for 30 September 2026, introducing mandatory second staircases for new residential buildings over 18 metres and enhanced sprinkler requirements for all new care homes. These changes reflect a broader trend towards “Early Warning” systems in high-occupancy environments. Transitioning from the construction phase to an operational fire system requires a methodical approach to ensure that the physical fabric of the building, such as voids and partitions, does not hinder detector performance.
Consequences of Non-Compliant Design
The risks of cutting corners during the design phase are severe. Under the FSO, inadequate protection can lead to substantial fines or even custodial sentences for the Responsible Person if negligence is proven. Beyond legal penalties, poor design often invalidates insurance policies. If an incident occurs and the system is found to be non-compliant with fire alarm system design requirements, insurers may refuse to pay out. To stay ahead of these changes, we recommend reviewing our Fire Alarm Regulations for UK Business guide for a deeper look at your long-term obligations.
Choosing Your Protection Level: System Categories Explained
Selecting the right category is perhaps the most critical decision in the design phase. It isn’t just about ticking a box; it’s about ensuring the response time matches the risk profile of your building. Meeting modern fire alarm system design requirements involves a precise match between the building’s use and its protection category. These categories, defined under BS 5839-1, determine where detectors are placed and how quickly an alarm is triggered. The legal basis for these decisions stems from The Regulatory Reform (Fire Safety) Order 2005, which mandates that the protection level must be proportionate to the risk identified in your assessment. A well-designed system balances the need for rapid detection with the practicalities of the building’s daily operations.
Category M systems are the simplest form of protection. These rely entirely on manual call points and don’t include any automatic detection. Whilst they’re legally sufficient for small, low-risk premises where a fire would be spotted almost instantly by staff, most modern businesses require the automated assurance of an L or P category system. Choosing between these depends on whether your primary goal is the evacuation of people or the preservation of the building fabric and its contents.
The “L” Categories: Protecting Human Life
Life safety is the priority for most occupied buildings. An L1 system provides the highest level of protection, with detectors installed in all areas. This is often essential for high-risk environments like care homes or hospitals in South Yorkshire, where evacuation takes longer. L2 systems add detection to high-risk rooms, while L3 systems focus on corridors and stairs. For very specific risks, an L5 system allows for a bespoke design.
Property Protection and Manual Systems
Property protection (Category P) is often driven by insurance requirements. P1 systems cover the entire building, whereas P2 systems focus on high-value areas like warehouses. Category M systems rely solely on manual call points and suit only the lowest risk sites. Often, we design hybrid systems to suit complex premises. This approach ensures you meet all fire alarm system design requirements whilst maintaining cost-efficiency. Our team can help you select the right fire alarm systems for your site.
Conducting a Site Survey and Fire Risk Assessment
A thorough site survey is the foundation of any project. It ensures that theoretical fire alarm system design requirements are translated accurately into a physical environment. We don’t rely solely on floor plans; they rarely account for the subtle architectural nuances that can impede smoke flow or muffle alarm sounders. Instead, our team visits the premises to identify specific hazards that a document might miss. This includes assessing electrical plant rooms, server suites, and areas where hazardous materials are stored, as these high-risk zones require specialised detection strategies.
The building’s fabric plays a major role in how a system performs. We examine ceiling heights, the presence of deep beams, and hidden voids. Crucially, any ceiling void deeper than 800mm typically requires its own detection under BS 5839-1. We also define “Fire Zones” during this stage. These zones are essential for the Fire and Rescue Service, allowing them to quickly locate the source of an activation without searching the entire building. A clear zone plan ensures that the first responders’ travel distance to find the fire is kept to a minimum, potentially saving vital minutes.
Audibility is another critical factor. We calculate sound pressure levels across the entire site to guarantee the alarm is heard by everyone. In general areas, this usually means reaching 65dB(A), or 5dB(A) above persistent background noise. In places where people sleep, such as hotels or care homes, the requirement increases to 75dB(A) at the bedhead. By measuring ambient noise during our survey, we can specify the exact output needed for every sounder and strobe.
Step-by-Step Site Evaluation Workflow
- Step 1: We review your existing fire risk assessments and latest floor plans to establish a baseline for the design.
- Step 2: We identify “Dead Spaces” or pockets where air currents might prevent smoke from reaching a standard detector.
- Step 3: Our engineers use calibrated decibel meters to measure ambient noise levels, ensuring sounder placement is effective but not deafening.
Determining Detection Technology Needs
Choosing the right technology is vital for minimising false alarms. Optical detectors are excellent for smouldering fires in offices, whilst heat detectors are better suited for kitchens or boiler rooms where smoke or steam is expected. The 2026 updates to BS 5839-1 increasingly recommend multi-sensor detectors for sleeping accommodations. These devices use multiple criteria to verify a fire, significantly reducing the 18% of systems currently prone to over-design or false triggers. For large open spaces like warehouses, we often specify beam detectors or air sampling systems to provide rapid coverage across vast areas.
By identifying these risks early, we ensure the final fire alarm system design requirements address every potential vulnerability. This methodical approach gives you peace of mind that your system isn’t just a “box-ticking” exercise, but a bespoke safety solution designed for your specific site.
Essential Components of a Compliant System Design
Once we’ve completed the site survey, we focus on the hardware that brings the safety strategy to life. Meeting fire alarm system design requirements means selecting components that aren’t only high-quality but also fully integrated and resilient. The “brain” of this setup is the Control and Indicating Equipment (CIE). This panel monitors every detector and call point, providing the interface for both your staff and the fire services. To ensure this equipment is usable during an emergency, a clear, framed zone plan must be mounted next to the panel. This map allows responders to instantly identify which part of the building has triggered the alarm, a requirement that remains a top priority for inspectors in 2026.
The integrity of your system relies heavily on its cabling. All fire detection cables must now comply with BS EN 50575 to ensure they don’t contribute to the spread of fire. For most standard installations, “standard” fire-resisting cable is sufficient. However, for large, complex buildings or those with phased evacuation, “enhanced” fire-resisting cables (typically PH120 rated) are necessary to ensure the system continues to function for at least 120 minutes during a fire. We also calculate standby battery capacity with precision. Typically, a system must remain operational for 24 hours during a power cut if the building is occupied, or 72 hours if it’s left unattended without remote monitoring.
Integrating with Access Control and Security
Modern safety design doesn’t exist in a vacuum. Your fire system must communicate seamlessly with other building technologies to ensure a safe exit. Electronic door locks, for example, must be designed with fail-safe mechanisms that automatically release upon a fire trigger. Our designs for Access Control Yorkshire solutions ensure that security never compromises emergency egress. We also recommend linking your fire panel to broader Commercial Security Systems. This allows for remote monitoring, where a signal is sent to a central station the moment smoke is detected, ensuring help is on the way even when your premises are empty.
Addressable vs Conventional Architectures
The size and complexity of your site determine the system architecture. Conventional systems are often suitable for small, simple shops where a single zone covers the entire floor. In contrast, addressable fire alarm systems are the standard for larger buildings. These allow the CIE to identify the exact detector that has activated, providing a specific room number or location. For listed buildings or sites where running cables is physically impossible, wireless fire alarm design offers a robust alternative. These systems use secure radio frequencies to meet all fire alarm system design requirements whilst preserving the building’s aesthetic. If you’re ready to specify a system that meets every legal standard, contact us today to discuss your fire alarm systems.
Professional Implementation and SSAIB Accreditation
Attempting a DIY approach to fire safety is a significant legal risk for any business owner. If a system fails to perform during an incident because it didn’t meet specific fire alarm system design requirements, the legal and financial consequences are severe. Professional implementation isn’t just about fitting hardware; it’s about verifying that the entire life-safety strategy works as intended. We follow a rigorous four-stage lifecycle: Design, Install, Commission, and Maintain. This ensures that the technical response we’ve planned is exactly what’s delivered on-site.
Choosing an SSAIB-accredited provider is vital in the South Yorkshire security market. This accreditation tells your insurer and the local fire authorities that our work is subject to independent, third-party inspection. It confirms that our personnel are qualified and that our processes meet the highest industry standards. Once the installation is complete, the handover process is equally critical. We provide you with a comprehensive logbook and the necessary commissioning certificates, whilst ensuring your staff are fully trained on how to operate the system and what to do during an alarm. Following a structured fire alarm weekly test procedure is an essential part of maintaining compliance after handover and keeping your system performing as designed.
Local Expertise in Rotherham and Sheffield
We understand the specific expectations of the South Yorkshire Fire and Rescue Service. Whether you’re based in the industrial hubs of Sheffield and Rotherham or operating in Barnsley and Doncaster, local knowledge matters. Rapid response for system maintenance is essential to keep your business running without interruption. For a total security approach, many of our clients combine their fire protection with our CCTV Installation Rotherham services to ensure every angle of their property is monitored and secure.
The Scaitec Approach to Fire Safety
Our methodical design process is always tailored to your specific fire risk assessment. We don’t believe in “one-size-fits-all” solutions. Instead, we act as your dedicated expert guide throughout the project’s lifecycle. Our support doesn’t end at handover; we provide guidance on weekly testing and conduct annual professional servicing to ensure longevity. As your business evolves or your building layout changes, we’ll help you update your fire alarm system design requirements to remain fully compliant. This long-term partnership ensures that your protective vigilance never wavers.
Securing Your Future with Compliant Fire Safety
Designing a system that protects both lives and property is a detailed process that requires a balance of technical precision and regulatory knowledge. We’ve explored how fire alarm system design requirements have evolved toward a more bespoke, risk-based approach, moving away from generic templates. By understanding your specific building category and ensuring every component is professionally integrated, you’re not just meeting a legal obligation; you’re creating a resilient environment for your team and your assets.
With over 20 years of expertise in South Yorkshire, we provide a comprehensive design-to-maintenance service tailored to your unique risks. Our SSAIB accredited installers are committed to delivering peace of mind through protective vigilance and rigorous standards. If you’re ready to ensure your premises are fully protected and compliant for 2026 and beyond, we’re here to guide you. Request a Professional Fire Alarm Design Consultation with our dedicated team today. Your safety remains our primary focus, and we look forward to helping you build a more secure future.
Frequently Asked Questions
What are the main fire alarm system design requirements for a retail shop?
Retail shops must comply with BS 5839-1 standards, typically requiring at least a Category M manual system or a Category L system if the risk assessment identifies a higher life safety risk. Design considerations include ensuring all staff and customers can hear the alarm above ambient noise and providing clear manual call points at every exit. The system must also be integrated with any electronic door locks to ensure a fail-safe exit for the public during an emergency.
Can I design my own fire alarm system for a small office?
Whilst you can technically attempt a design, it’s strongly discouraged due to the legal liabilities placed on the “Responsible Person” under the Regulatory Reform (Fire Safety) Order 2005. Professional fire alarm system design requirements ensure that the system is fully compliant with the latest 2026 standards. This protects you from failing fire safety audits or facing insurance complications if an incident occurs and the design is found to be inadequate.
How many fire alarm zones does my building need?
The number of zones depends on the total floor area and the complexity of your building’s layout. Under BS 5839-1, a single zone shouldn’t exceed 2,000 square metres in floor area, and the search distance to find a fire within that zone shouldn’t exceed 60 metres. These zones are vital for helping the Fire and Rescue Service locate the source of an alarm quickly without searching the entire premises.
What is the difference between an L1 and an L3 fire alarm system?
An L1 system provides the highest level of life safety protection with detectors installed in all areas of the building, including cupboards and roof spaces. In contrast, an L3 system focuses primarily on protecting escape routes, with detectors placed in corridors, stairways, and any rooms that open directly onto those routes. The choice between them is determined by your specific risk assessment and the speed at which occupants need to be alerted.
How often should a fire alarm system design be reviewed?
You should review your fire alarm system design requirements whenever there are significant changes to your building’s layout, occupancy, or use. Even without physical changes, we recommend a professional review at least every 12 months as part of your fire risk assessment process. This ensures that your protection remains adequate as regulations evolve and your business operations change over time.
Do I need a wireless fire alarm or a wired system?
The choice between wireless and wired systems depends on your building’s structure and aesthetic requirements. Wired systems are often the standard for new builds where cabling can be easily hidden during construction. Wireless systems are ideal for listed buildings or sites where disruptive installation isn’t possible. Both technologies are fully compliant with current British Standards when designed and installed by accredited professionals.
What sound level is required for a commercial fire alarm?
Commercial fire alarms must achieve a minimum sound level of 65dB(A) throughout all accessible areas of the building. In environments where background noise is high, the alarm must be at least 5dB(A) louder than the persistent ambient sound. For buildings with sleeping accommodation, such as care homes or hotels, the requirement increases to 75dB(A) at the bedhead to ensure all residents are woken immediately.
Is a zone plan a legal requirement for fire alarm design?
Yes, a clear and accurate zone plan is a mandatory requirement under BS 5839-1. It must be a permanent, framed map located next to the main fire alarm control panel. This plan is essential for the Fire and Rescue Service, as it provides an immediate visual guide to the building’s layout and the location of the triggered alarm zone. Systems without a zone plan are often marked as non-compliant during professional fire safety audits. To ensure your system remains compliant beyond installation, familiarise yourself with the correct fire alarm weekly test procedure required under BS 5839-1:2025.
Protect Your Business
Protect Your People
Book Your FREE Site Protection Survey

Since pioneering Scaitec Security Solutions in 2005, Paul Scaife, with his roots in the industry dating back to 1994, has distinguished the firm as a leading provider of bespoke fire and security solutions, servicing clients across Sheffield, Rotherham, and surrounding areas.
His leadership, underpinned by accreditation from the Security Systems and Alarms Inspection Board, ensures that Scaitec surpasses client expectations by blending advanced technology with a deep understanding of their unique needs.
Paul's ethos champions innovation and efficiency, driving Scaitec to deliver tailored, cutting-edge solutions that enhance safety and operational ease.
Discover more about Paul’s commitment to excellence on LinkedIn.